.png)


First Federal Tenant Improvement Demo

Updated: Jun 23
Every successful commercial buildout starts with one decisive step: clearing the slate. Our latest project — the First Federal tenant improvement demolition — is a textbook example of how structured demo work and precision steel framing lay the foundation for a space that performs exactly as designed. Here's a behind-the-scenes look at how the Tenaya Services crew tackled this commercial interior from the ground up.
Project Overview
The First Federal location required a full interior reconfiguration to accommodate a modern, functional office layout. That meant stripping existing partitions, opening up floor-to-ceiling sightlines, and rebuilding new wall assemblies with metal stud framing sized to the client's updated floor plan. Work spanned multiple rooms across a large commercial footprint — a real test of coordination, scheduling, and field execution.This type of work sits squarely within our core capability. As Las Vegas's trusted commercial general contractor, Tenaya Services handles every phase of Tenant Improvements & Interior Buildouts — from demolition and framing through drywall, finishes, and turnover.
Demo & Framing: What the Photos Show

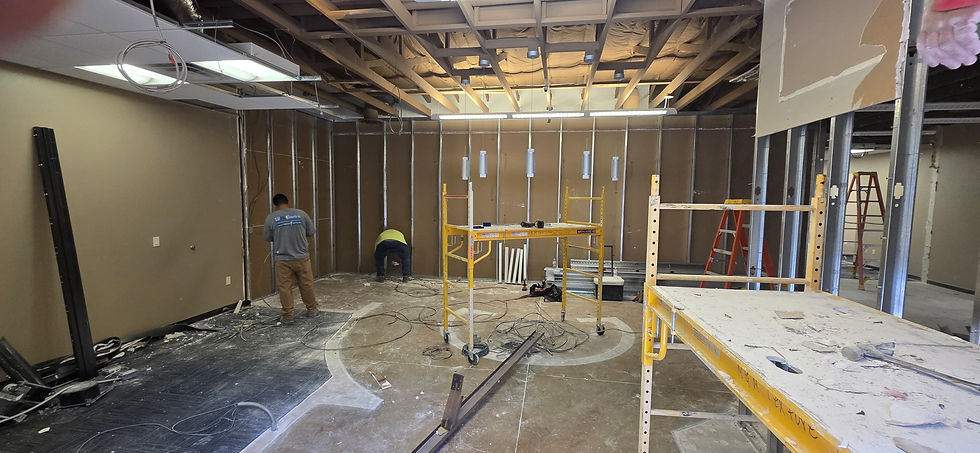
These wide-angle shots capture the energy of a job in full swing. You can see drywall debris cleared, exposed ceiling structure overhead, and our crews positioning new steel framing along the perimeter walls. The yellow rolling scaffolding towers are a constant presence on larger TI jobs — they allow our team to work safely at height without slowing down horizontal progress on the floor.
Notice the concrete floor with layout lines still visible — those snap-chalk marks are the compass of the job, guiding every stud placement before a single screw is driven.

Metal Stud Framing: Built to Last
Steel framing is the backbone of any commercial interior partition system, and these images show just how much work goes into getting it right before a single sheet of drywall arrives. Track is anchored to the slab, studs are plumbed and fastened at correct intervals, and door bucks are set square for the finish door frames that follow.
What separates a clean framing job from a problem one is precision — walls that are plumb today mean drywall, doors, and casework that install without callbacks later. That discipline is baked into how our crews operate on every Commercial Construction Services engagement.

This corridor shot tells the story of organized progress. Framing panels run floor-to-deck, the work area is tight but controlled, and you can spot the DeWalt power tools staged at the base of the wall — everything within arm's reach, nothing wasted. The worker in the green Tenaya shirt is pulling a measurement before committing the next connection. It's methodical work, done right.
What This Project Required
Projects like First Federal demand more than boots on the ground. They require upfront coordination with the building owner, a clear sequencing plan so demo doesn't outpace new framing, and trade management to ensure electrical rough-in is ready when the walls close. Below is a simplified breakdown of how this TI unfolded on site:
Site Preparation & Existing Conditions Survey
Documented existing wall locations, electrical feeds, HVAC drops, and structural elements before swinging a hammer.
Selective Demolition
Removed existing drywall partitions and ceiling tile assemblies while protecting structural elements, existing finishes, and active utilities.
New Metal Stud Framing
Laid out and framed all new partition walls per the updated floor plan, including door rough openings and full-height stud walls to deck.
Trade Coordination
Managed scheduling for electrical, low-voltage, and HVAC rough-in to stay in sequence with the framing progress.
Ready for Drywall & Finishes
Handed off a clean, inspected framing package — plumb, square, and ready for the next phase of the buildout.
Why Demolition Quality Matters
It might seem counterintuitive to talk about quality in demolition work — after all, things are coming down, not going up. But how a demo is performed sets the entire trajectory of the buildout. A sloppy demo creates uneven substrates, damaged existing finishes that need patching, and debris management headaches that eat into schedule. A clean, controlled demo leaves a blank canvas with no surprises.
At Tenaya Services, we treat demolition with the same rigor we bring to finish work. Floors are protected. Existing walls that are staying get marked clearly. Debris is removed in organized pulls, not left to pile up and become a safety hazard. It sounds basic, but it's the kind of discipline that separates professional commercial construction services from a cut-rate crew.
See More Work Like This
The First Federal project is one of many tenant improvement and commercial buildout projects Tenaya Services has completed across the Las Vegas valley. If you want to see the full range of our work — from demolition through finished spaces — browse our Project Portfolio. Each project tells the story of what's possible when planning, coordination, and field execution are all aligned.
If you're planning a tenant improvement, office reconfiguration, or commercial renovation, our Tenant Improvements & Interior Buildouts team is ready to walk the space with you and put together a realistic scope and schedule.
Ready to Transform Your Space?
Whether you're starting with a demo or picking up mid-buildout, Tenaya Services delivers tenant improvements on time, on scope, and built to last in Las Vegas.


Comments