.png)


Sky Chefs Temporary Corridor SeaTac, Washington

Updated: Jul 30
Building a Code-Compliant Temporary Corridor From the Ground Up
When aviation catering giant Sky Chefs (LSG Sky Chefs) needed a fully compliant temporary corridor at their SeaTac, Washington facility, they turned to Tenaya Services to design and build it on an accelerated schedule. The project required a self-contained passageway that could keep personnel moving safely — without disrupting active airside operations — while permanent construction work was underway.
The scope demanded more than basic carpentry. Our team delivered a complete design-build solution that integrated fire-rated assemblies, life-safety systems, and temporary lighting into a structure that met all applicable building and fire codes from day one.
Project Scope at a Glance
Interior 2×4 wood framing
Fire sprinkler system installation
Structural shoring & temporary bracing
Fire-rated plywood sheathing (interior & exterior)
Temporary lighting throughout corridor
Site safety & traffic control
Two emergency exit doors with hardware
Scaffolding & weather protection during build
Starting Point: An Open Shell Between Two Buildings
The pre-construction photos tell the story clearly. The corridor zone was essentially a raw, exposed gap flanked by two existing commercial structures — no enclosure, no weather protection, and open to the elements. Inside, the space had exposed metal deck ceilings, bare concrete floors, and only basic plywood demising that had been left over from a previous build-out. A rough opening had already been cut into an existing plywood wall to mark where the new access point would go, but none of the life-safety or structural elements were in place.


Full Scaffold, Fire-Rated Framing, and a Crew That Moves
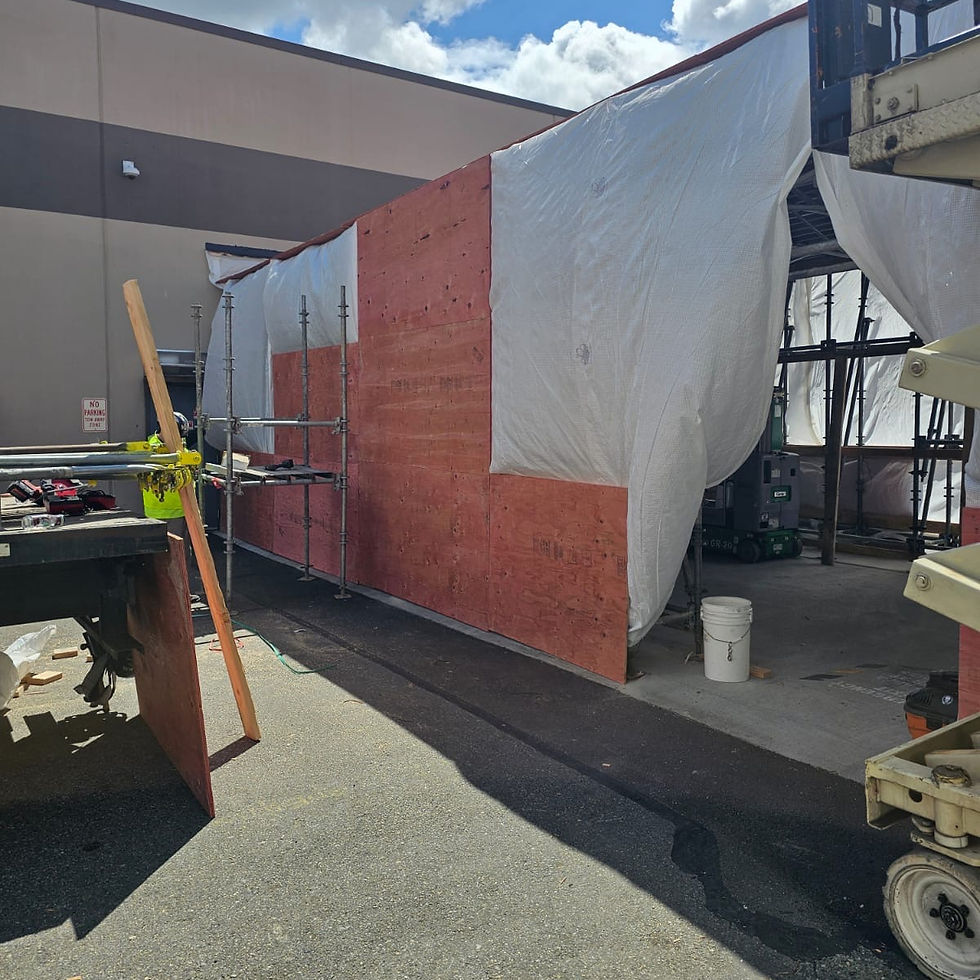
Once mobilized, the Tenaya Services team erected a full-perimeter scaffold system — both inside and outside the corridor — to safely access the full wall height and the underside of the existing roof deck. Weather protection tarps were rigged over the exterior scaffold to keep the work zone dry and on schedule regardless of SeaTac's notoriously unpredictable Pacific Northwest weather.
Interior work progressed simultaneously: 2×4 wood stud walls were framed out, fire-rated plywood sheathed both interior and exterior faces, and rough openings for the two emergency exit doors were precisely framed to spec. Fire sprinkler lines were roughed in along the ceiling, and temporary lighting was staged and hung to keep the space safe for workers and building inspectors alike.


Clean, Code-Compliant, and Ready for Occupancy
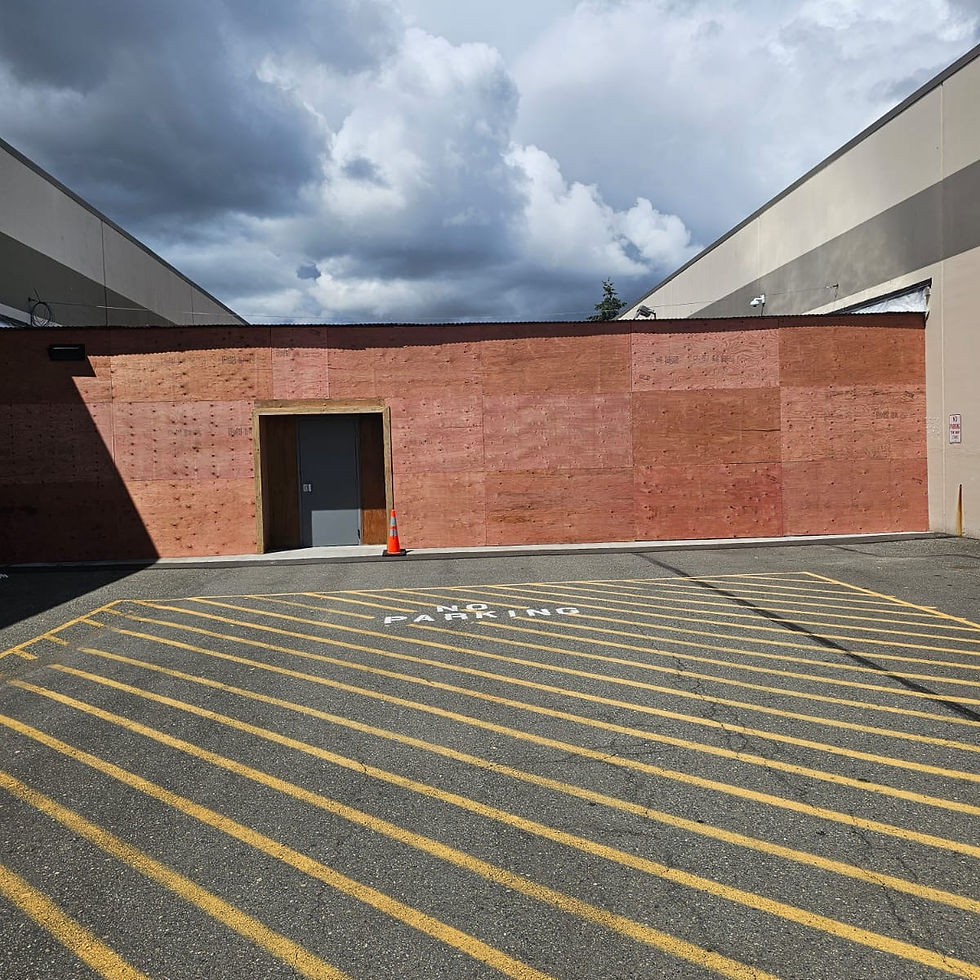
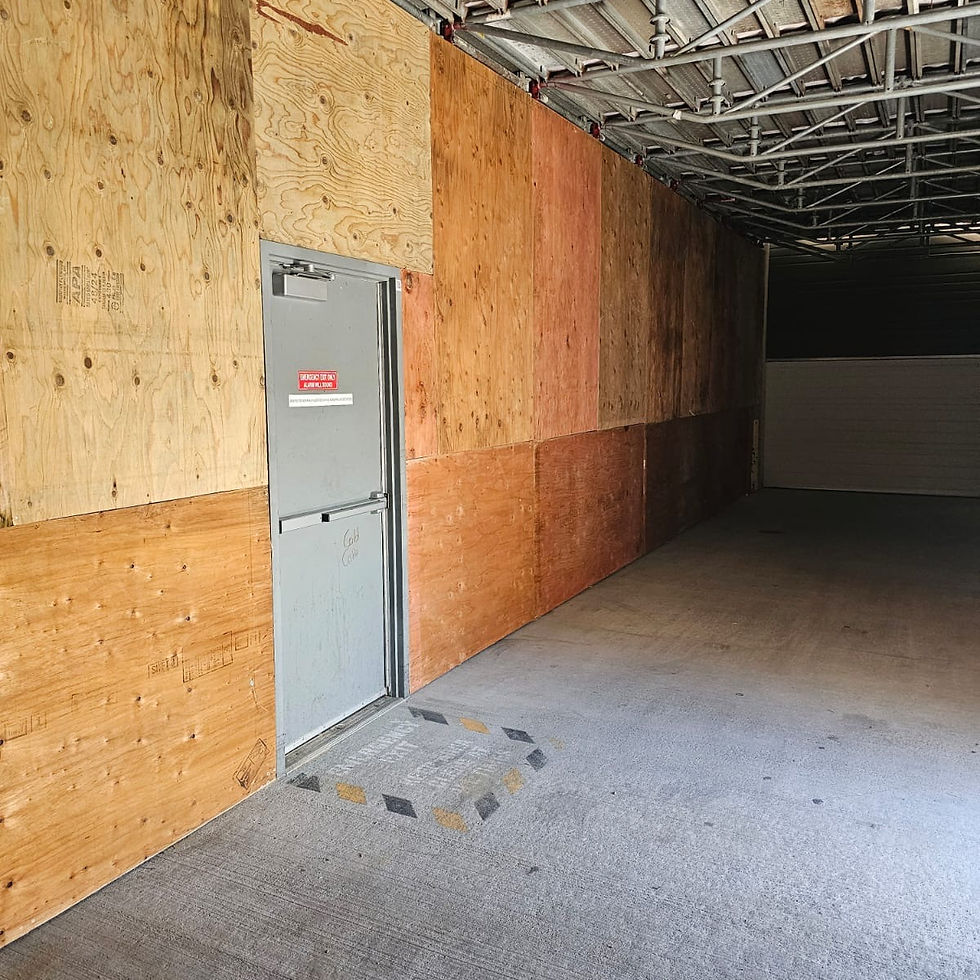
The finished corridor stands as a clean, well-sealed enclosure between the two existing buildings — fire-rated on all sides, properly lit, and equipped with two compliant emergency exit doors complete with hardware and panic signage. The exterior presents a uniform, professional plywood-and-stucco-ready surface with proper base-trim detail at grade. Scaffolding, tarps, barriers, and all temporary equipment were struck and the site returned to service on schedule.
This is the kind of project that showcases what Tenaya Services does best: taking a complex design-build engagement in a constrained environment — active airside facility, weather exposure, strict code requirements — and delivering a finished product that looks and performs exactly as intended. Our carpentry and framing services are backed by decades of hands-on commercial experience, and projects like this one are the proof.


What This Project Demonstrates
Temporary corridor builds might sound straightforward, but doing them right — especially inside an active aviation catering facility operating around the clock — demands real coordination, code knowledge, and a crew that executes cleanly under pressure. This project required simultaneous management of scaffolding and shoring, fire-rated assembly sequencing, sprinkler rough-in coordination, and weatherproofing, all while the adjacent facility stayed in operation.
Tenaya Services handled every trade element in-house through our design-build model, which means one point of contact, zero finger-pointing, and a finished product delivered on the client's schedule. If your commercial project needs experienced carpentry and framing contractors in the Pacific Northwest or Las Vegas metro, we'd like to hear about it.
Have a Commercial Build Lined Up?
Tenaya Services delivers design-build carpentry and framing for commercial clients across Las Vegas and the Pacific Northwest.


Comments